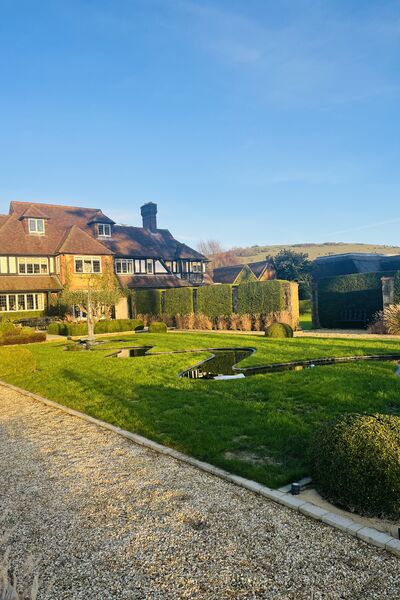
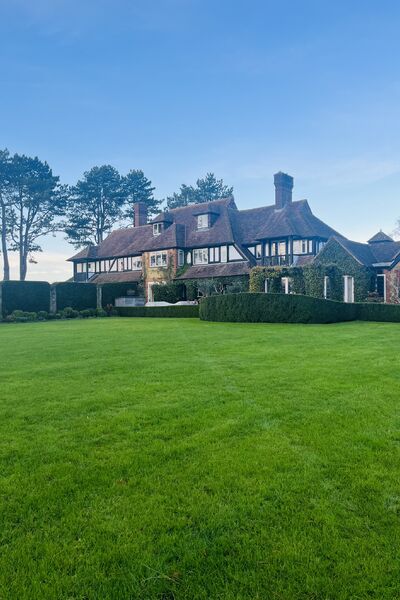
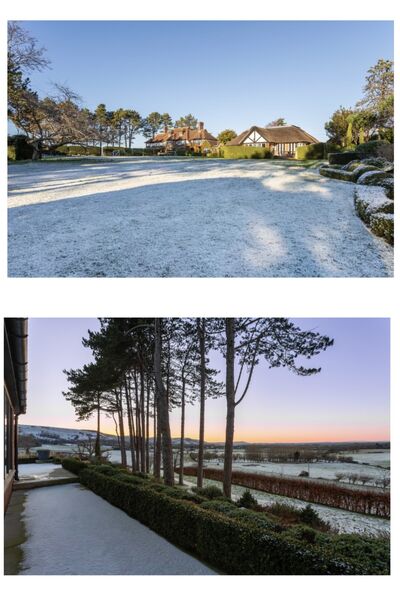
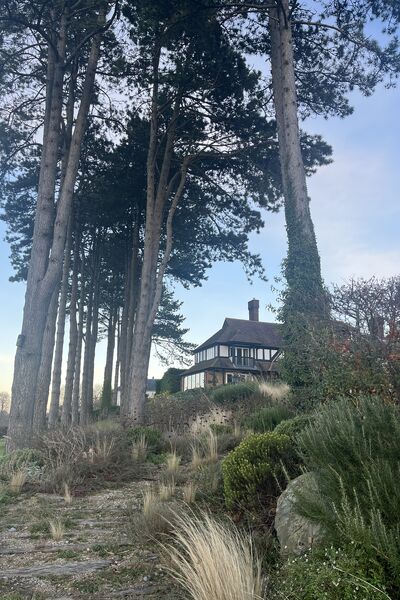
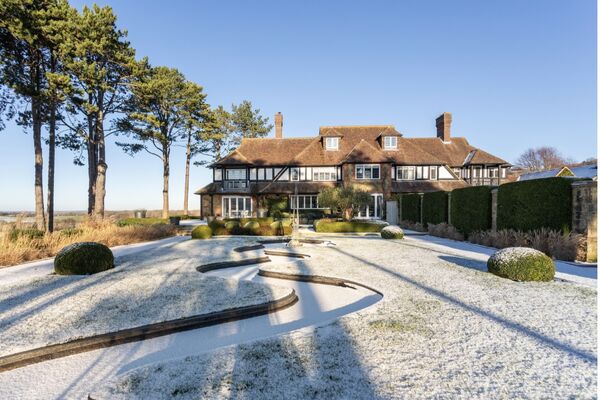
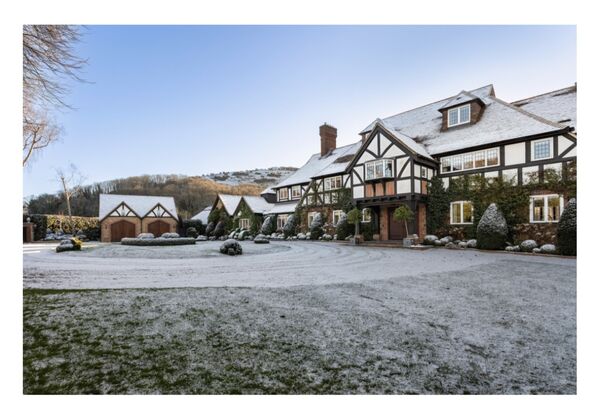
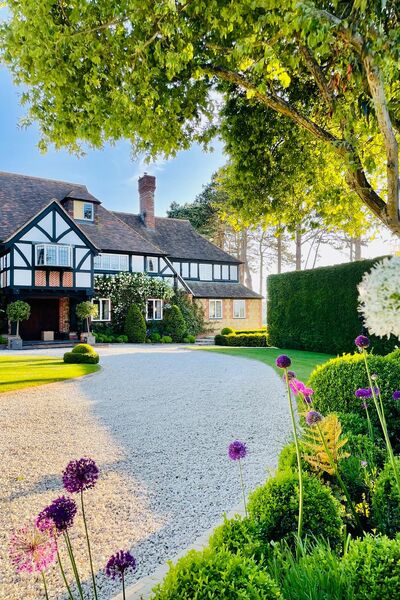
A grand detached country house set within over three acres of landscaped grounds on the edge of Poynings, West Sussex, with far-reaching views across the South Downs National Park. Approached through a gated entrance and sweeping carriage driveway, the property has a classic Tudor-style exterior with gabled elevations, tall chimneys, brickwork, timber detailing and stone accents.
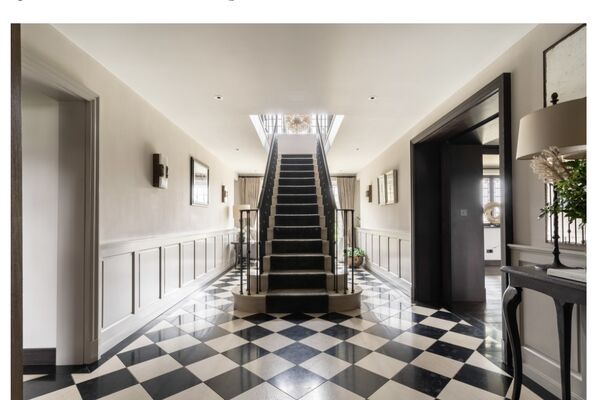
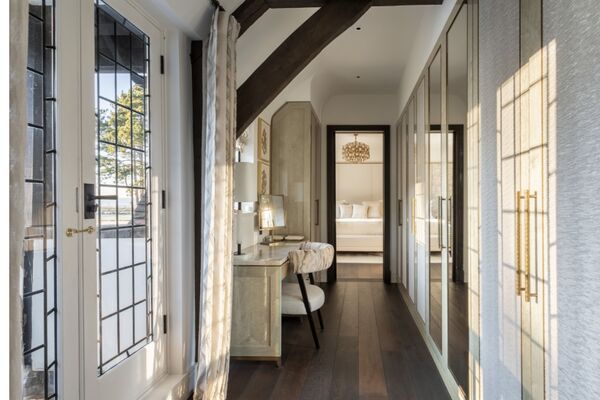
Originally built in the 1930s, the house now extends to approximately 8,200 sq ft and has been finished to a high standard throughout. Interiors combine traditional architectural character with polished contemporary design, featuring exposed dark ceiling beams, open fires, bespoke joinery, statement lighting and carefully layered furnishings.
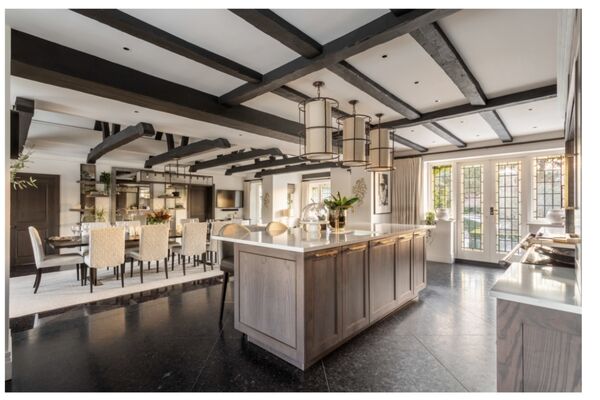
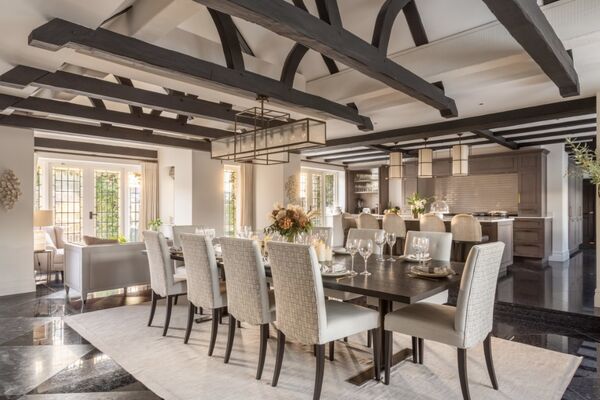
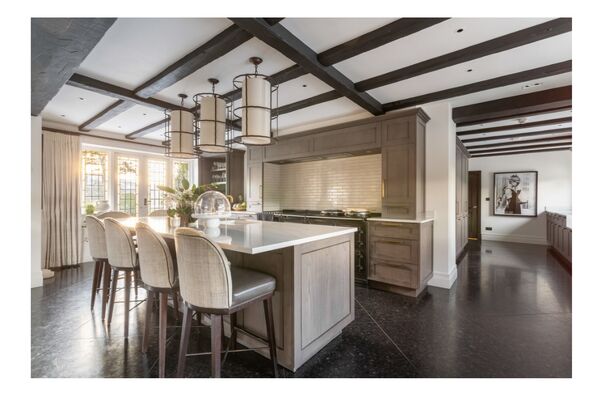
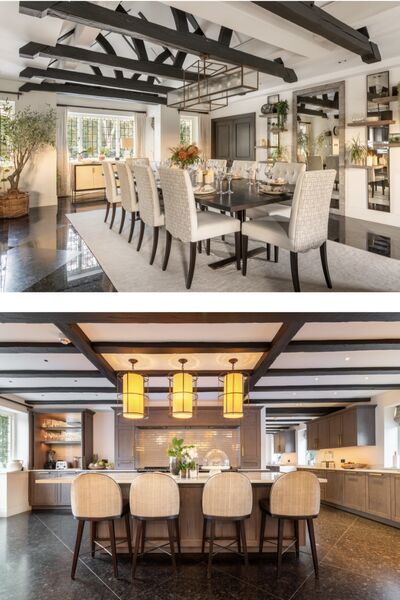
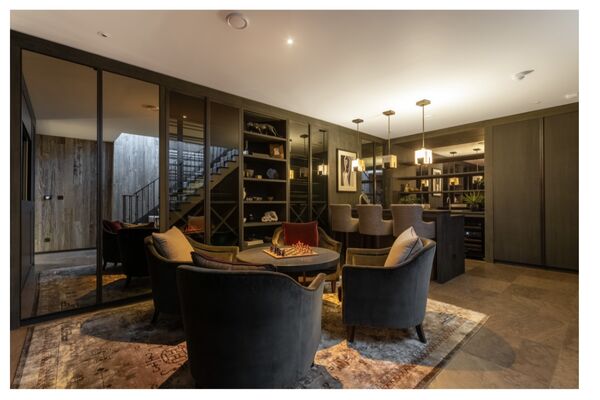
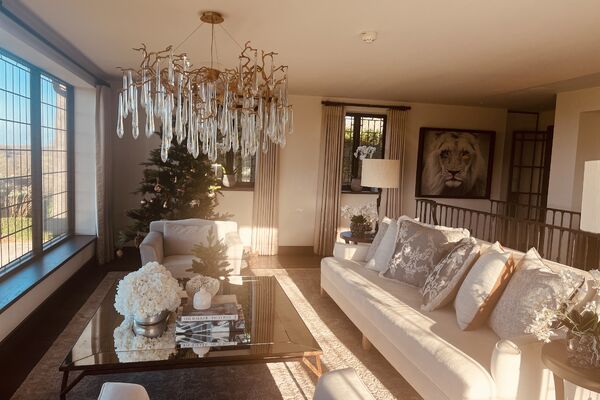
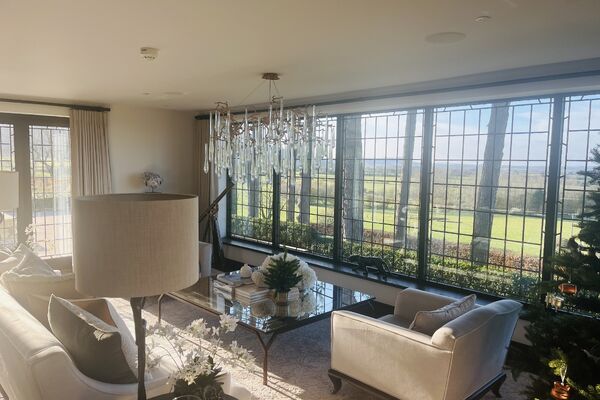
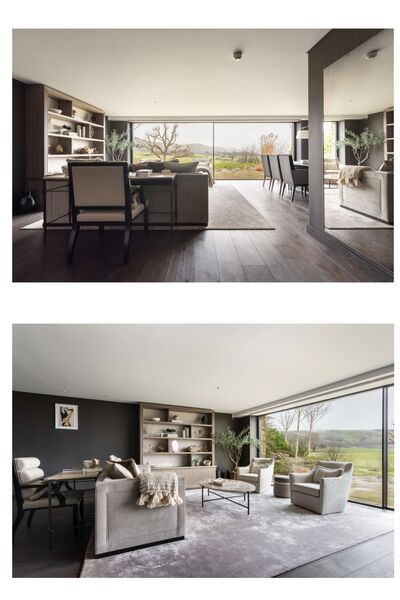
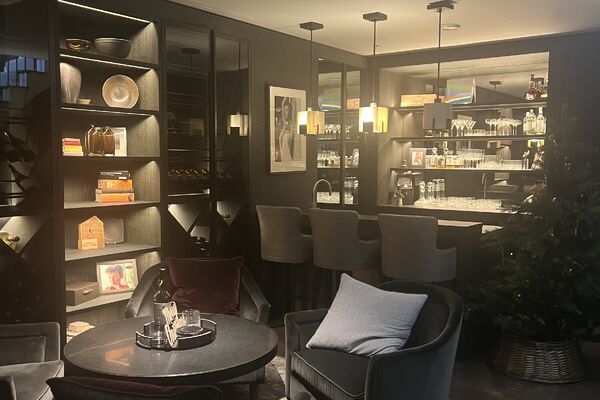
The main kitchen and dining space is large and impressive, with a central island, dark beamed ceilings, elegant pendant lighting and an open-plan dining area. The surrounding living spaces range from bright, formal reception rooms with large windows and countryside views to more atmospheric areas including a darker bar and lounge space with built-in shelving.
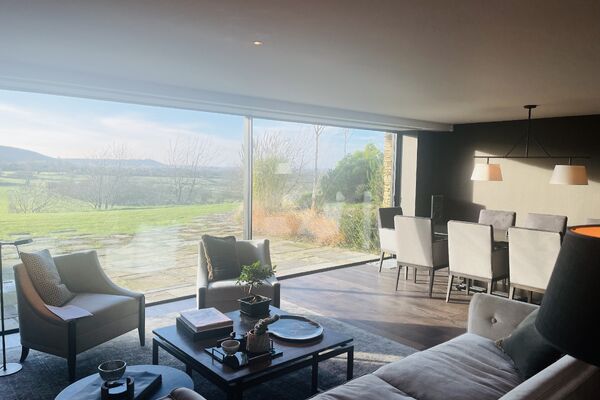
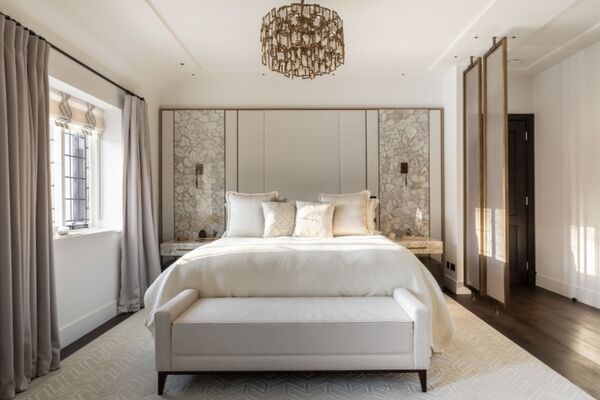
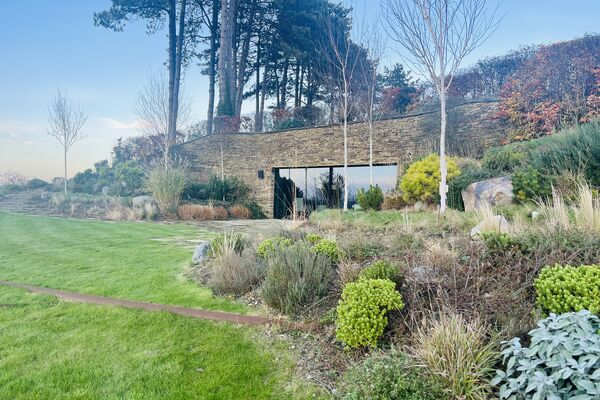
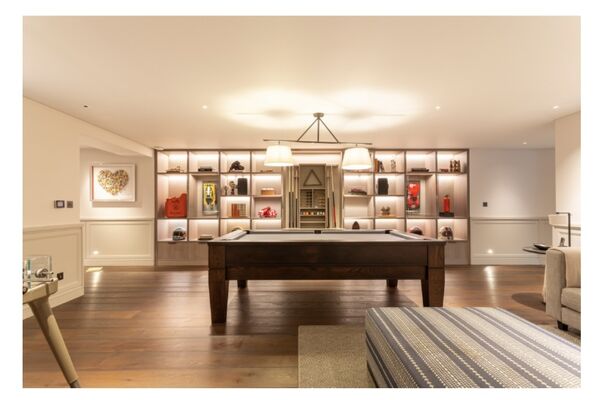
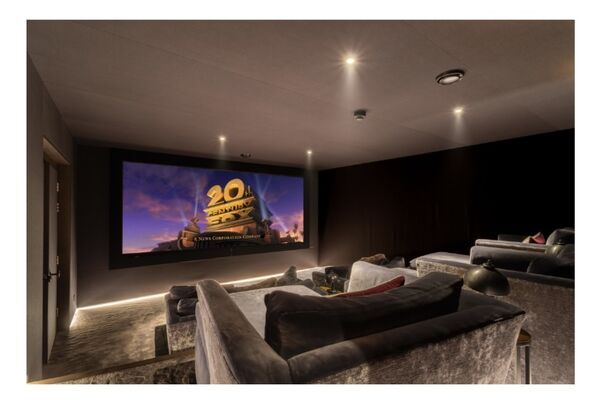
The property includes five bedrooms, seven bathrooms and three principal living areas, along with a substantial subterranean extension containing a cinema, games room, bar and lounge. A large hillside room is framed by a wall of glass doors opening onto the surrounding landscape, creating a strong connection between the interiors and the rolling countryside beyond.
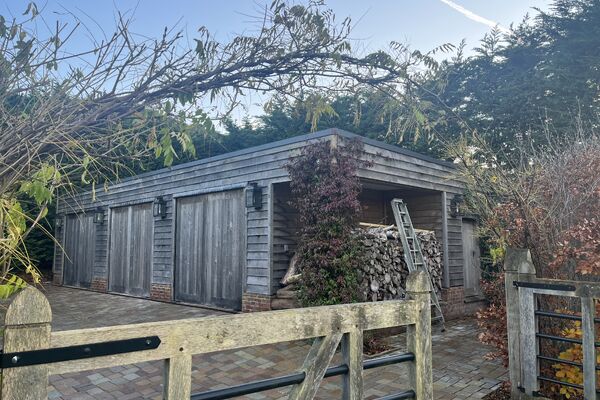
Additional buildings include a separate pool house with indoor swimming pool and gym, a double garage with office above, and a triple garage block with further office spaces.
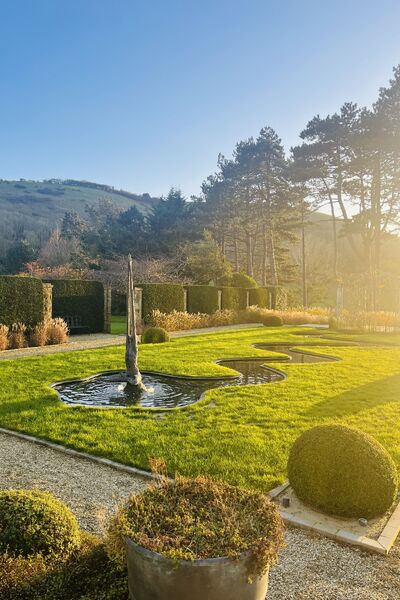
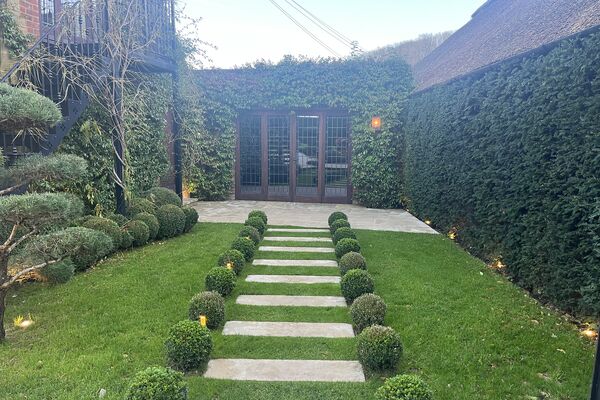
Outside, the grounds are beautifully maintained with open lawns, clipped hedging, gravel driveway areas, terraces, planted borders, mature trees and sculptural landscaping. Set among scenic rolling hills yet approximately five miles from Brighton & Hove, the property offers a rare combination of countryside scale, privacy and refined interiors.