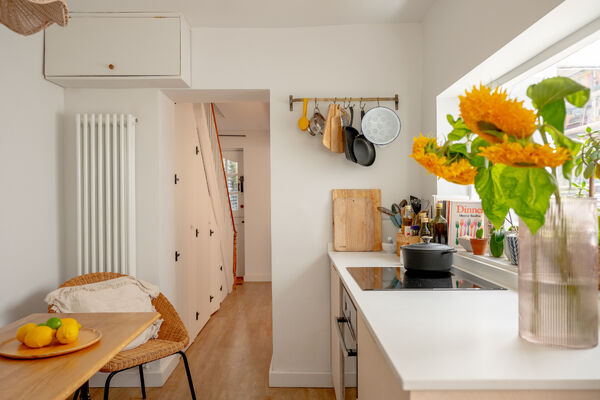
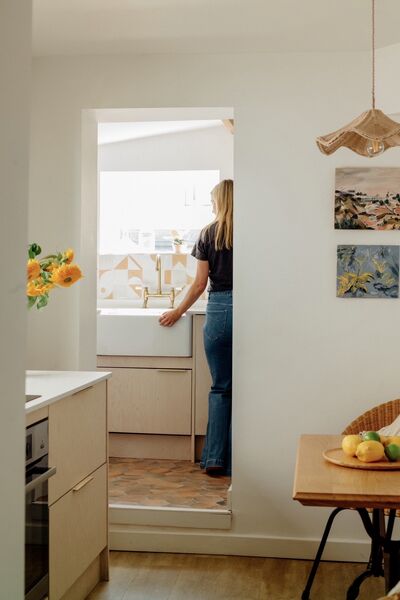
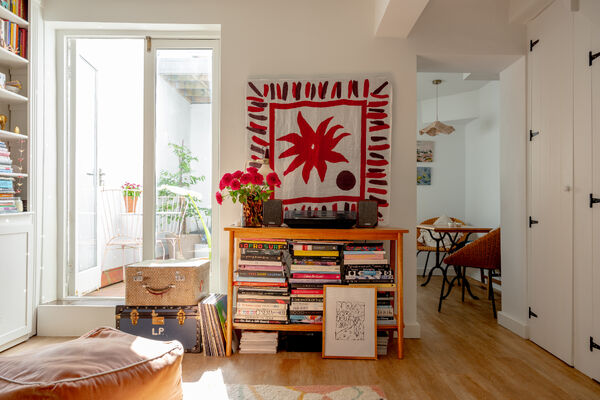
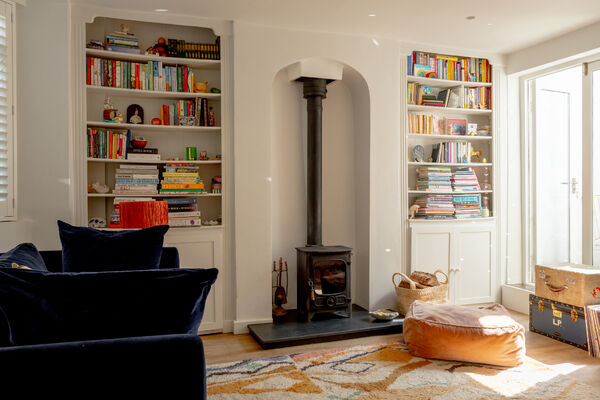
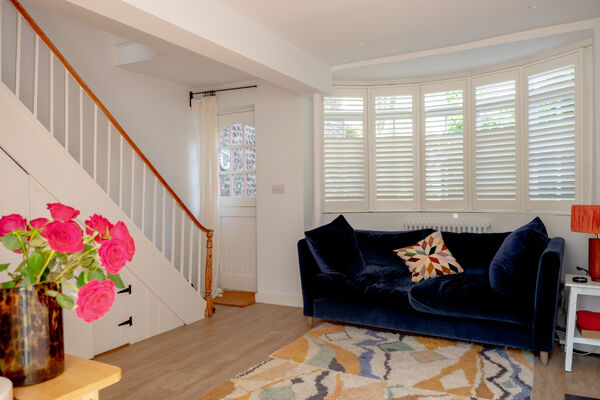
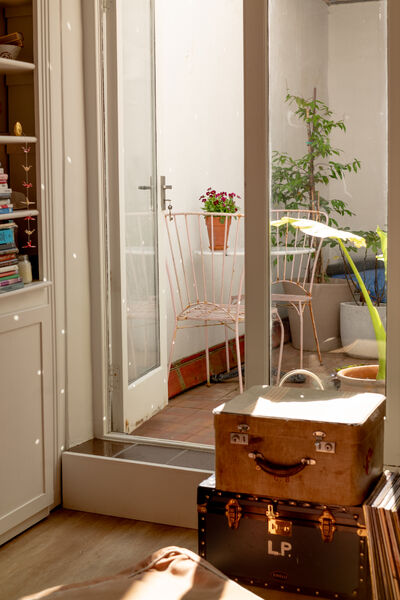
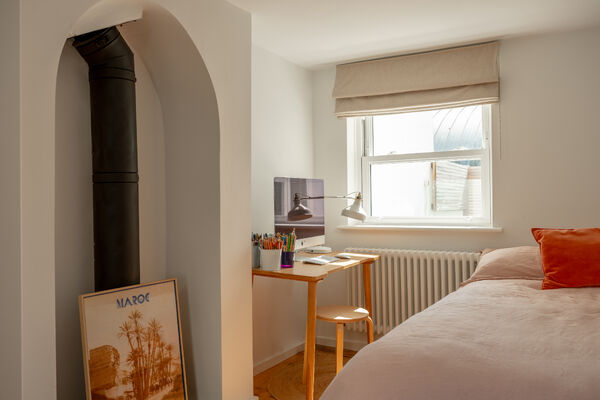
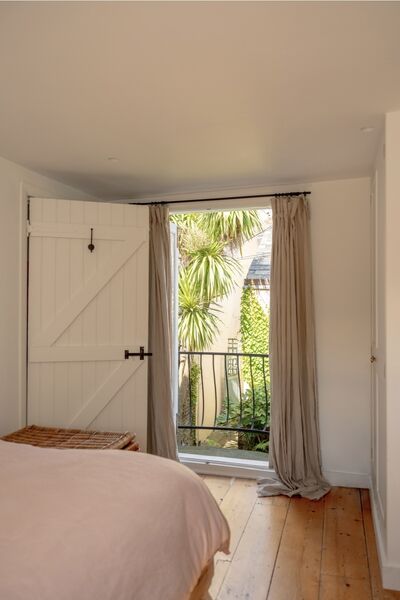
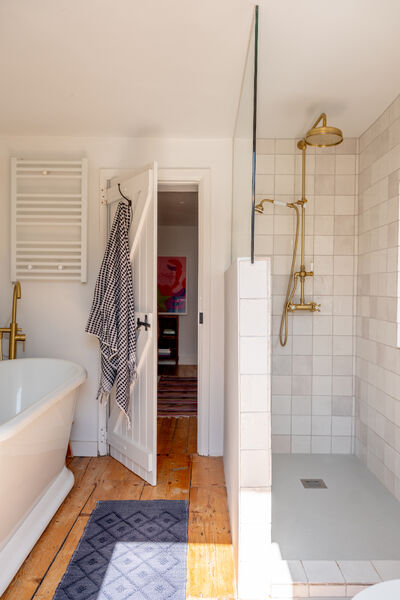
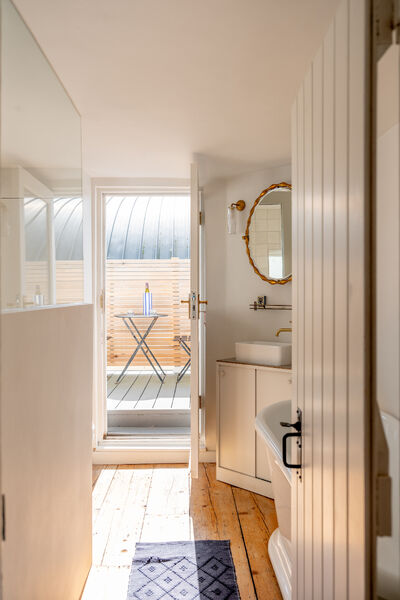
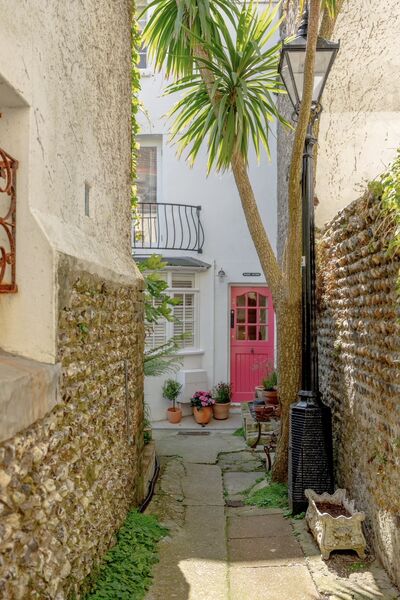
The cottage is arranged over three floors. Entry is through the lounge, a cosy and welcoming space that leads through to the kitchen, with a separate sink and utility area beyond. The first floor includes a spare bedroom, currently also used as a desk space, along with a stylish bathroom featuring a walk-in shower and freestanding bath.
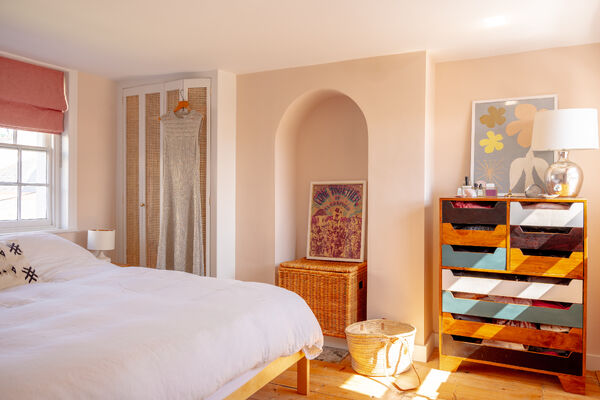
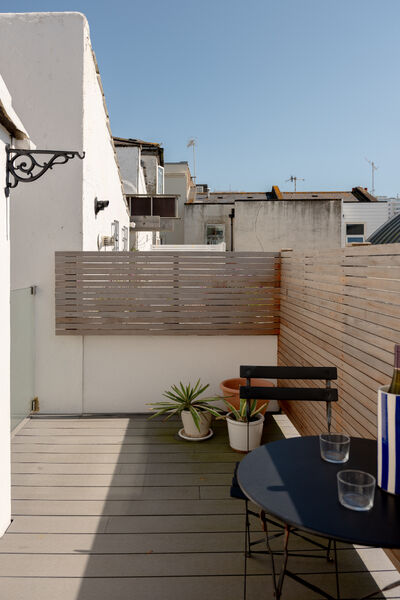
The top floor is dedicated to the main bedroom, creating a quiet and private space at the top of the house. Both bedrooms are dual aspect, bringing in natural light from more than one direction and adding to the cottage’s bright, airy feel.
With its historic background, carefully renovated interiors and compact yet well-planned layout, the cottage has a relaxed, lived-in quality with plenty of character.