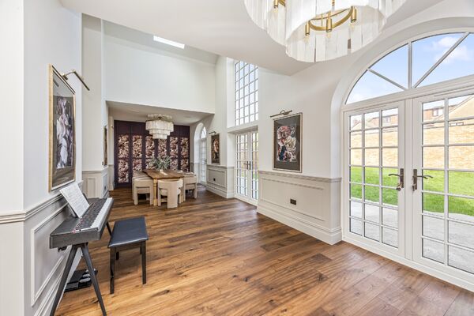
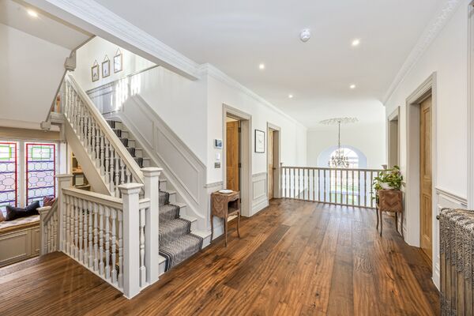
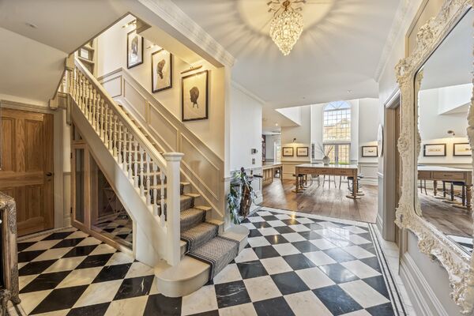
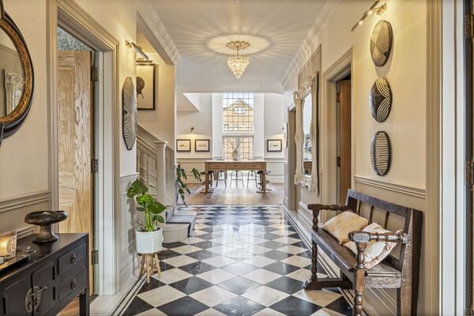
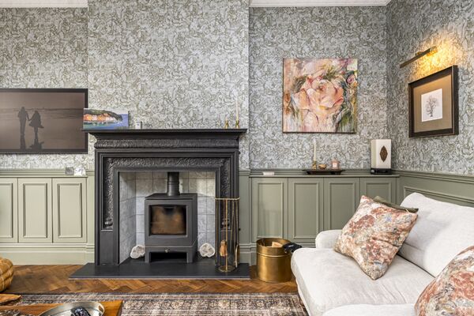
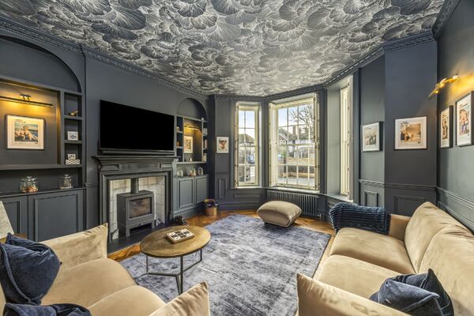
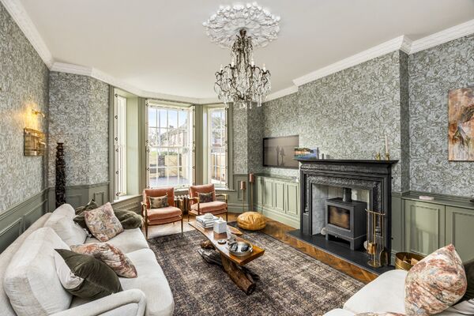
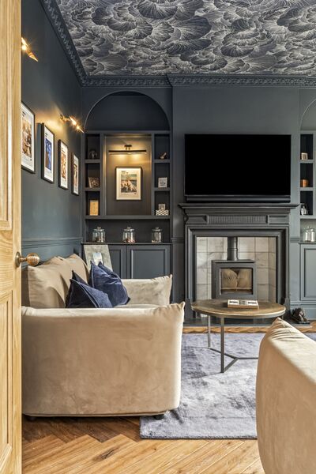
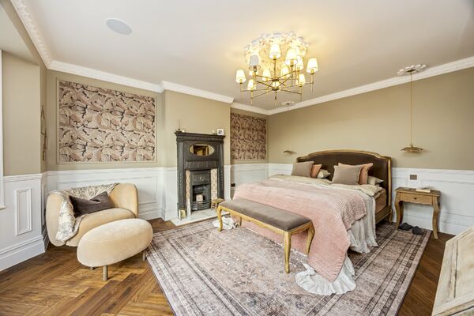
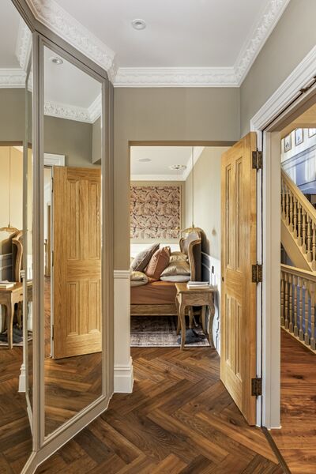
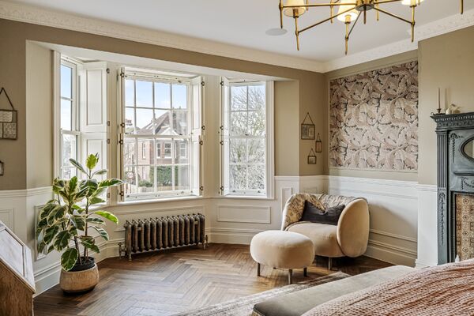
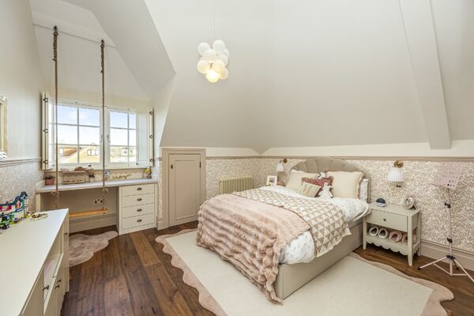
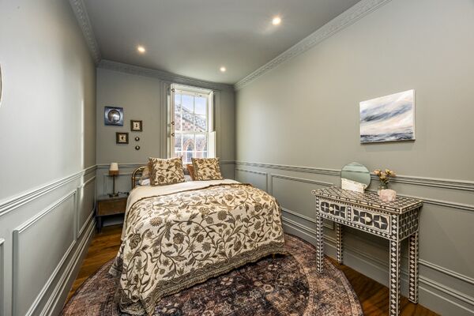
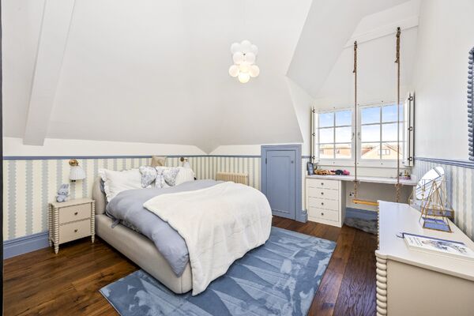
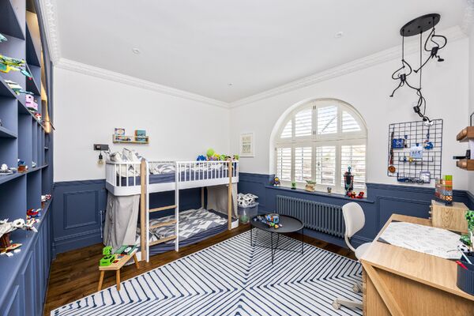
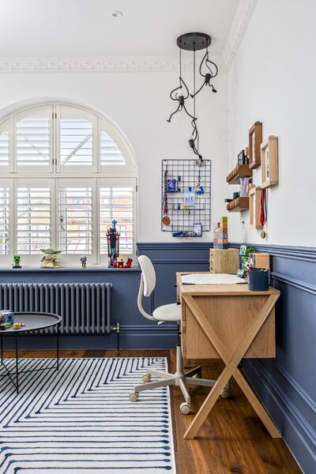
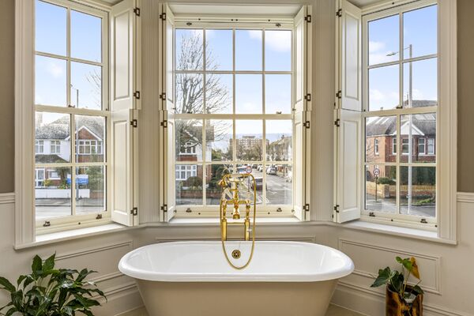
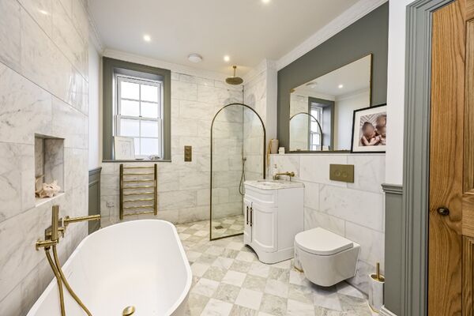
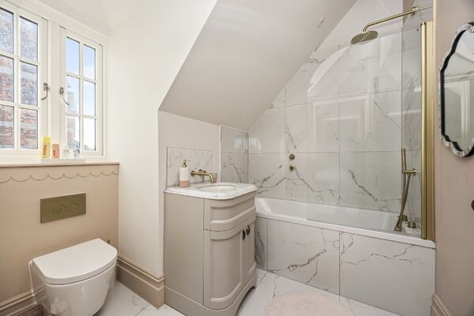
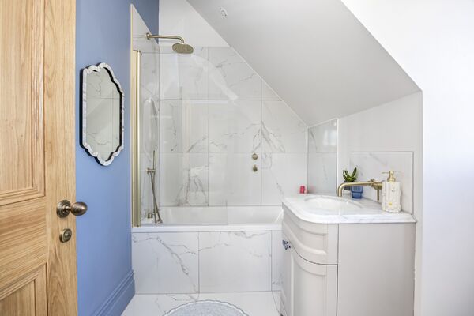
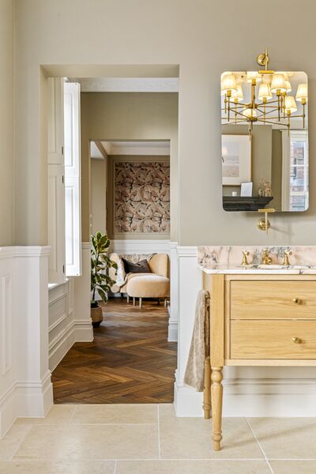
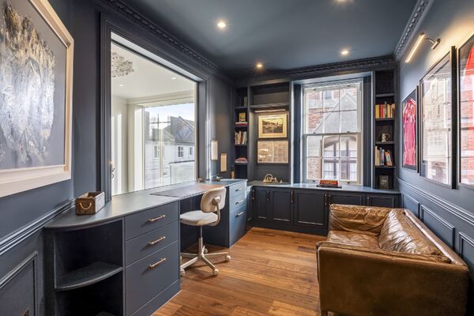
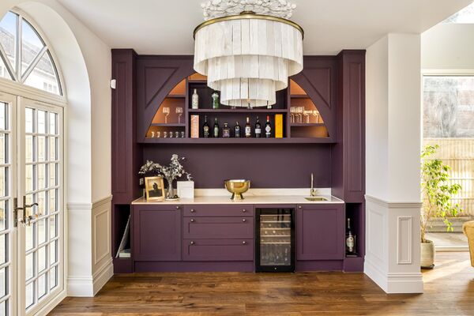
Original features run throughout the house, including ornate coving, ceiling roses, stained-glass windows, sash and bay windows, cast-iron fireplaces and extensive wall panelling. Oak flooring and marble tiling sit alongside bespoke joinery, custom-built storage and carefully curated antique furniture, creating interiors that feel elegant, atmospheric and deeply lived in. A classic William Morris-inspired palette of calming greens, warm neutrals and rich merlot tones flows through the home, adding warmth and depth to every room.
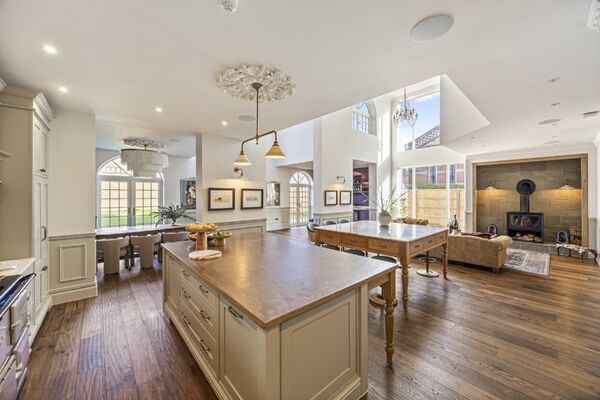
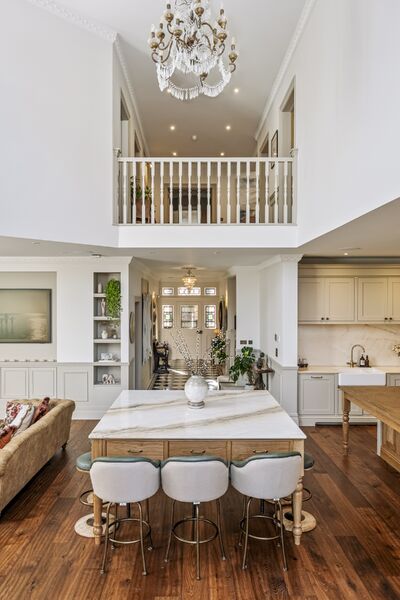
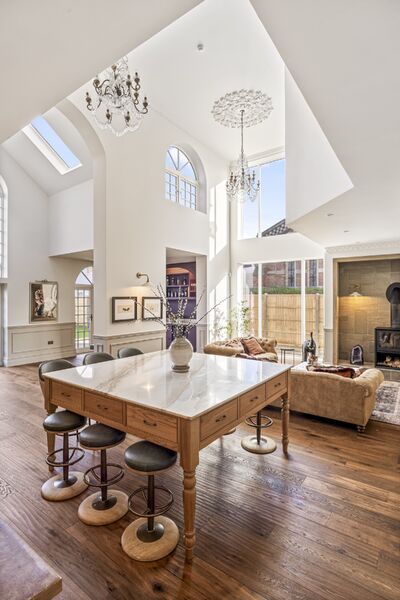
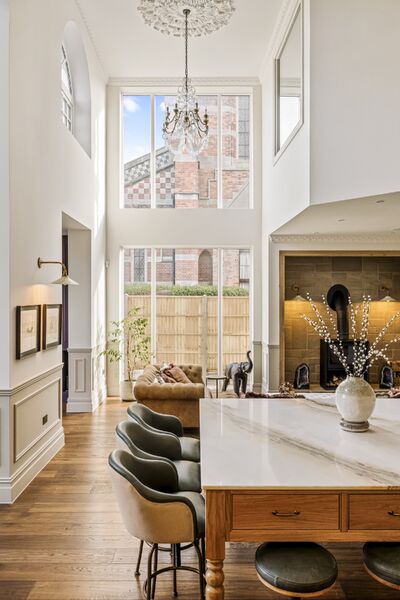
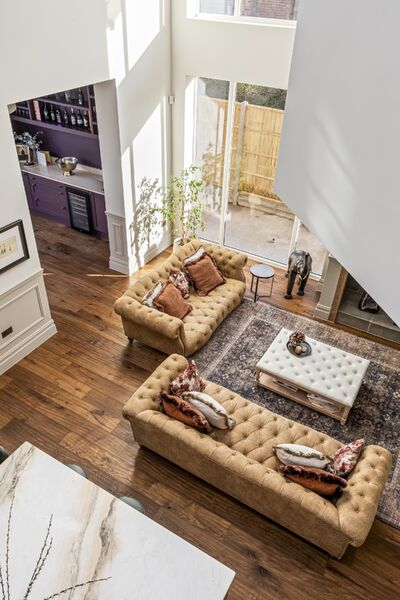
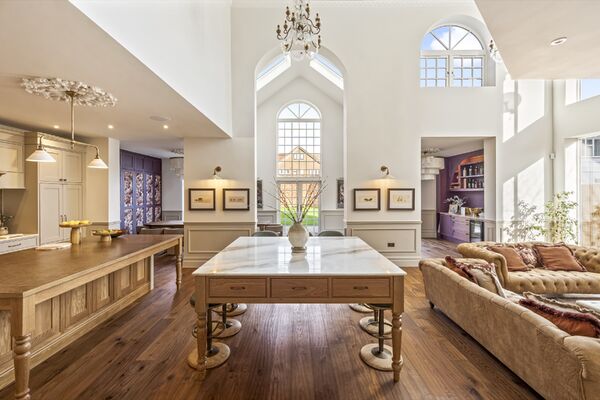
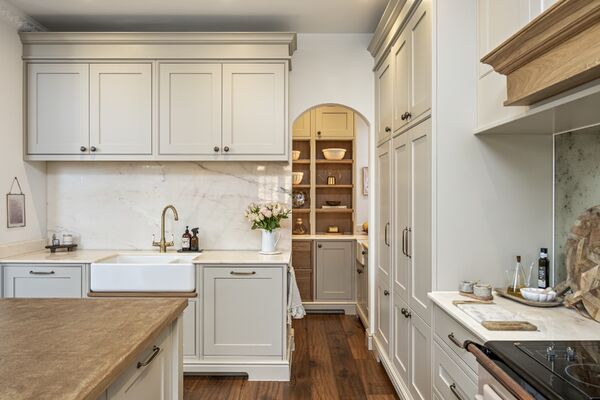
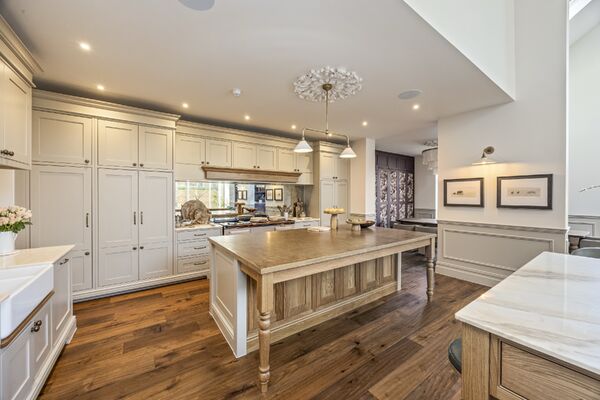
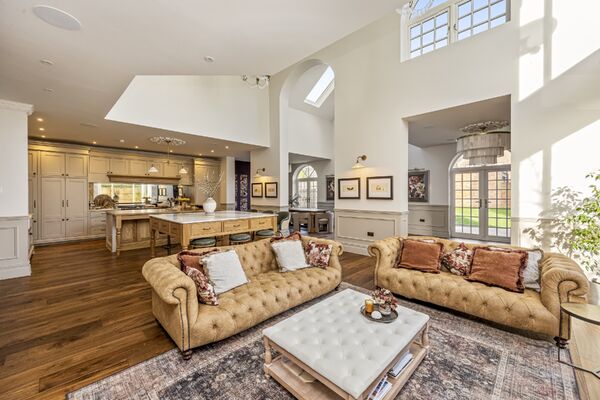
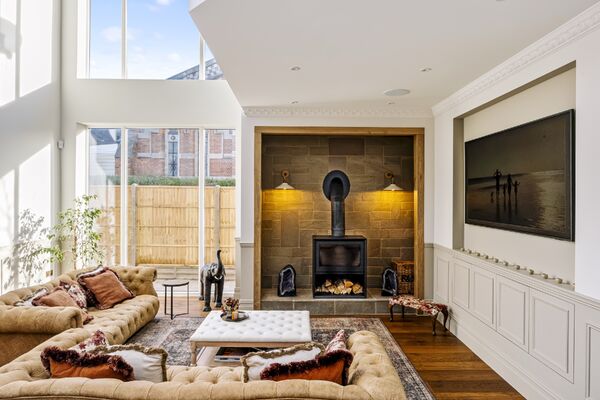
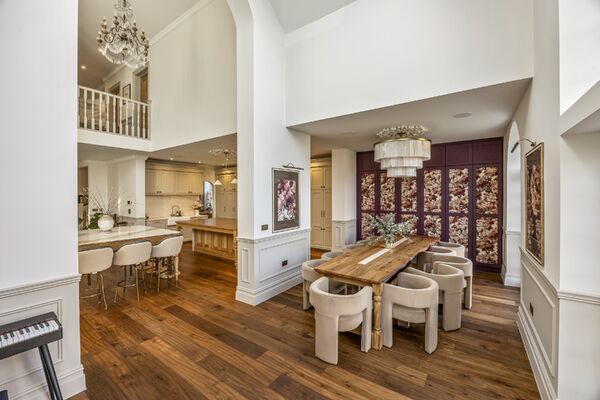
At the centre of the property is an impressive double-height kitchen and living space filled with natural light from vast windows and overhead glazing. A soft pink four-oven AGA, oversized kitchen islands, carved dining table and 19th-century chandeliers give the room a distinctive sense of scale and personality, while relaxed seating areas and log burners create a welcoming family atmosphere.
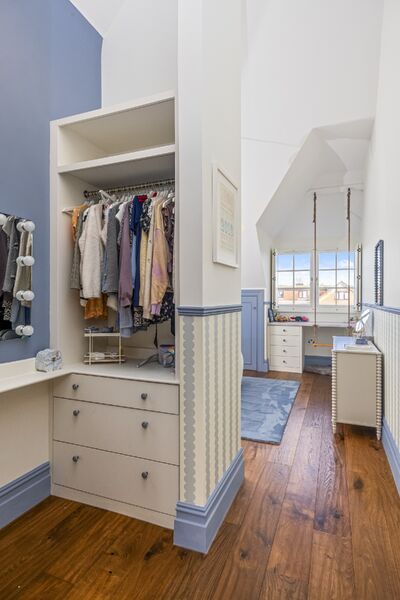
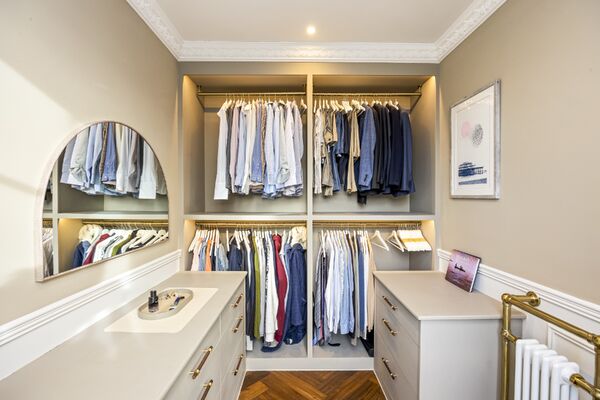
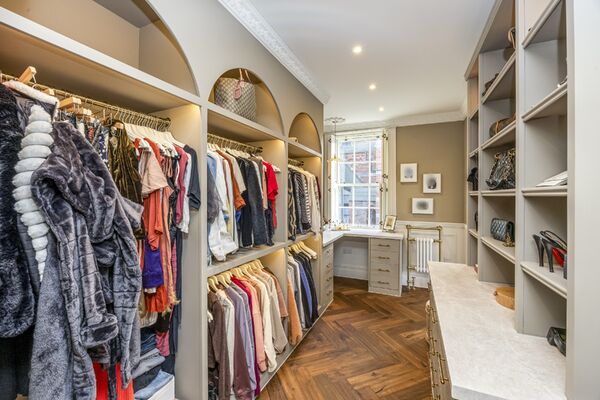
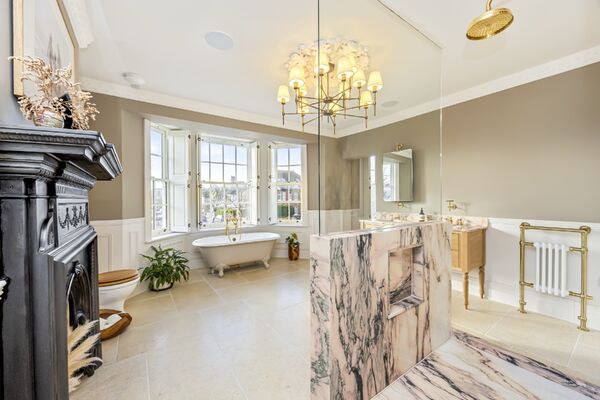
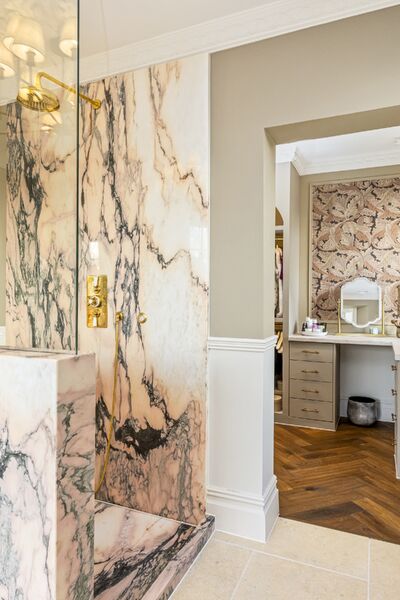
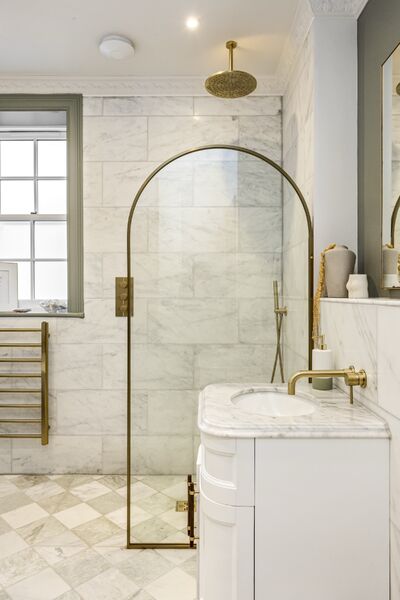
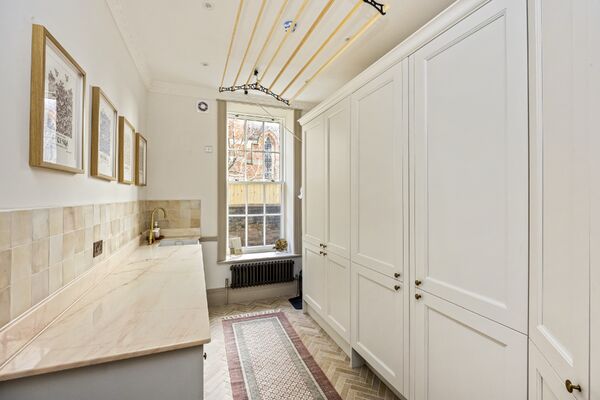
The ground floor also includes two reception rooms, a utility room, pantry, boot room, powder room and bar area. Upstairs, the principal suite features adjoining dressing rooms and a dramatic Portugal Rosa marble bathroom with an original antique fireplace. Additional bedroom suites each include their own dressing room and bathroom, while a dark, moody office and guest accommodation add further contrast and character.
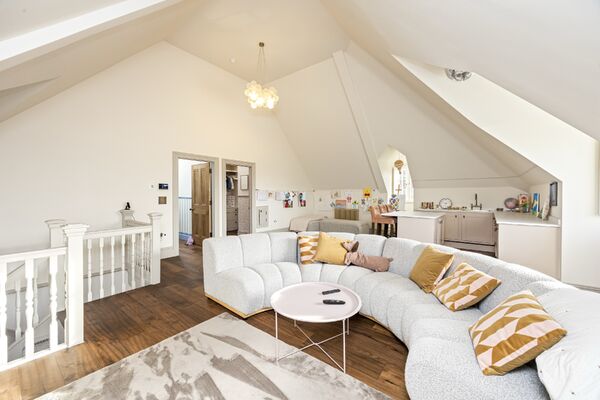
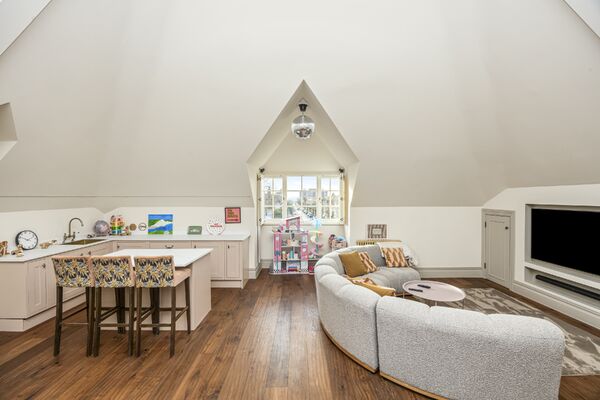
The top floor has a more playful feel, with two further bedrooms, dressing rooms, bathrooms and a large teenage living space complete with curved seating and a pink kitchen area.
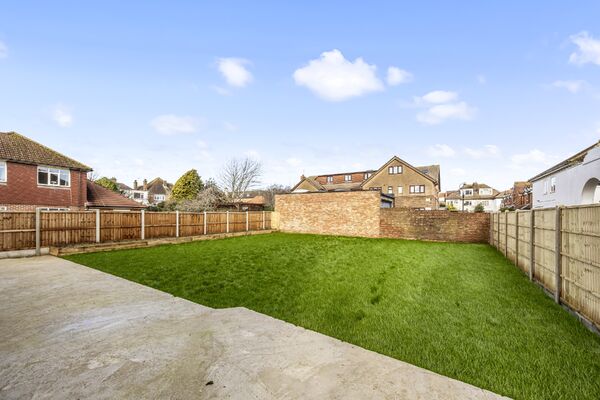
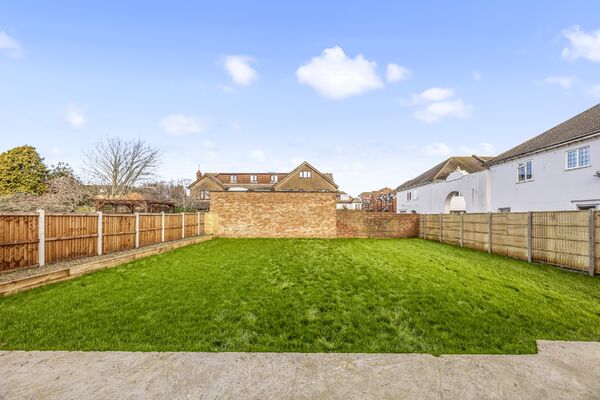
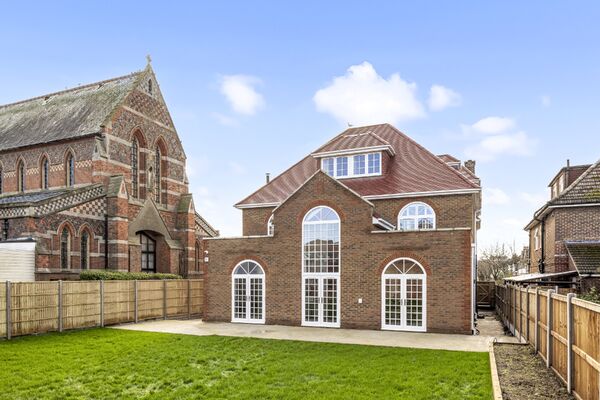
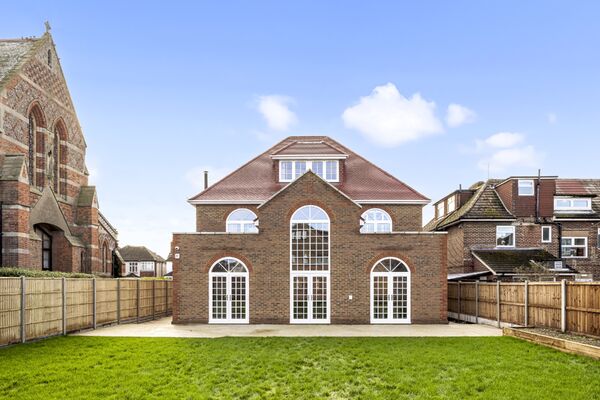
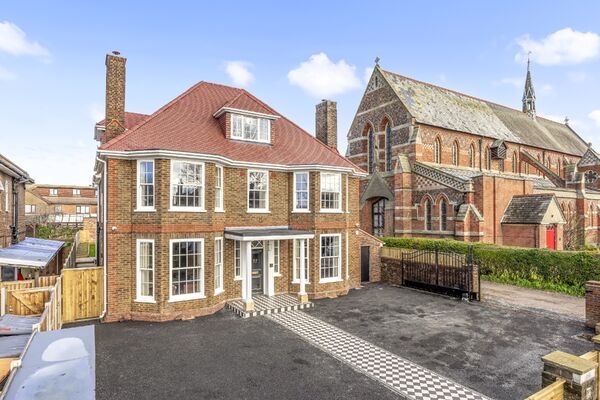
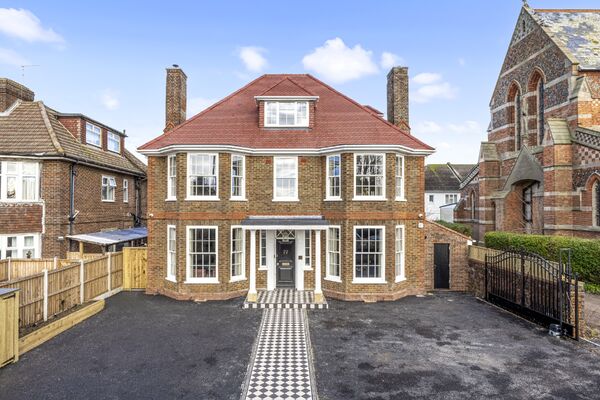
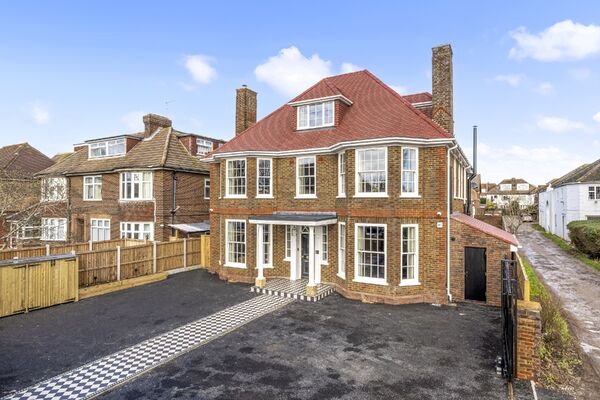
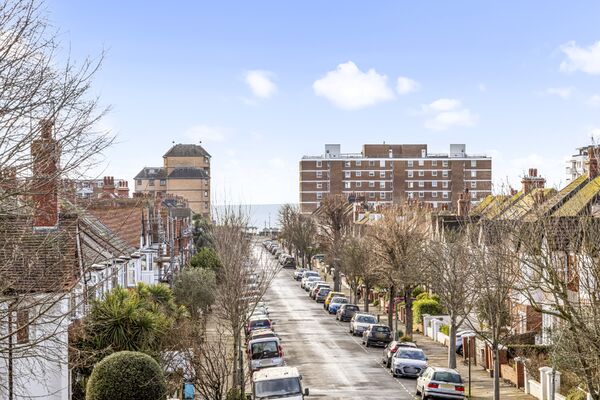
Outside, a large private garden and generous driveway provide a rare sense of space so close to central Brighton. Wide side access leads directly into the garden area.