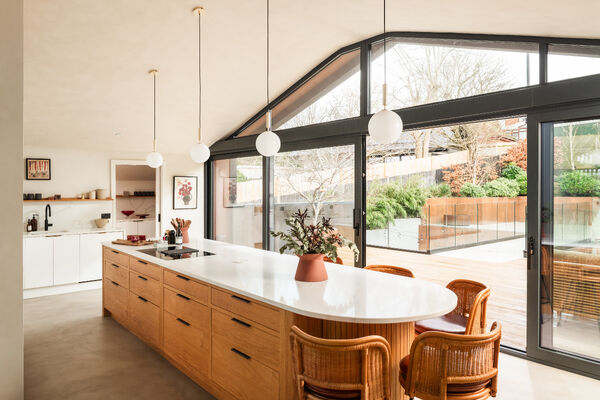
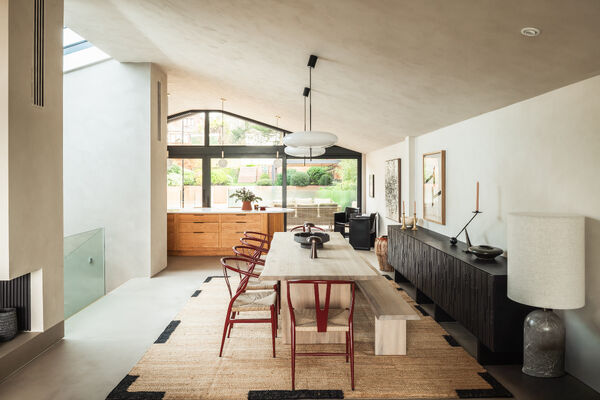
The main kitchen and dining space is bright and open, with a large central island, natural wood cabinetry, curved detailing and full-height doors leading out to the garden. The adjoining dining area has a more sculptural feel, with a long table, feature lighting and a dramatic pitched ceiling.
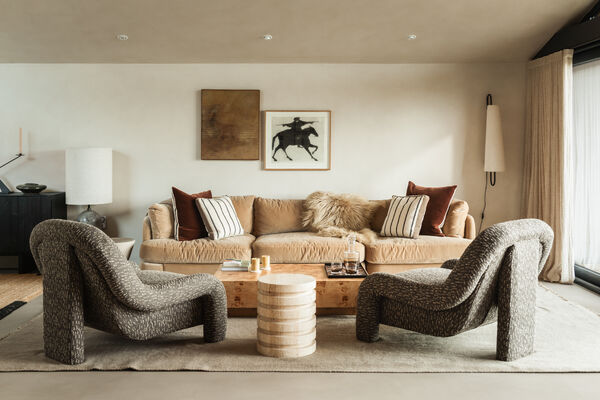
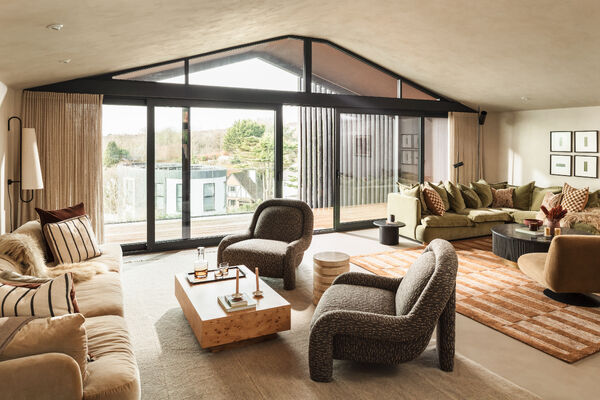
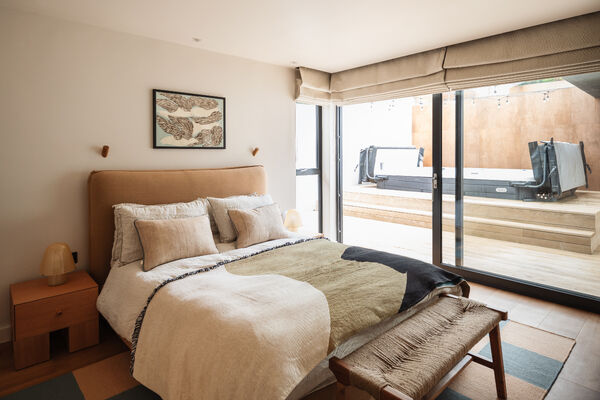
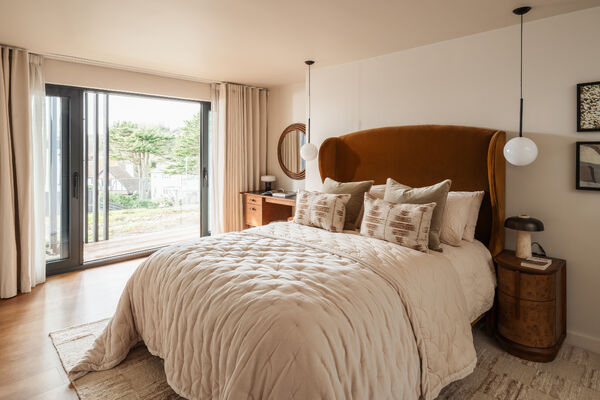
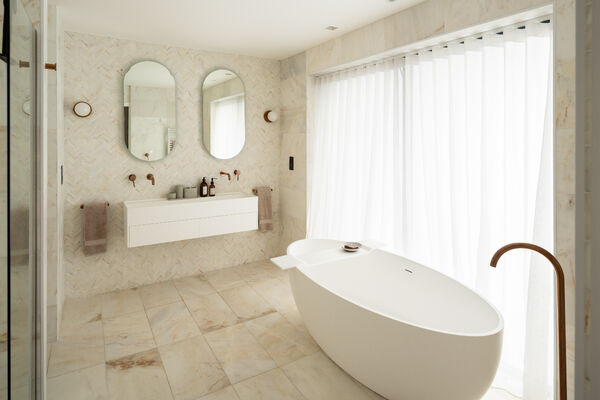
The living space is calm and spacious, styled with layered textiles, low lounge seating and oversized windows that bring in plenty of natural light. Bedrooms are softly finished with warm tones, textured fabrics and direct access to outdoor areas, while the bathrooms are sleek and spa-like, including a freestanding bath, marble-style finishes and soft filtered light.
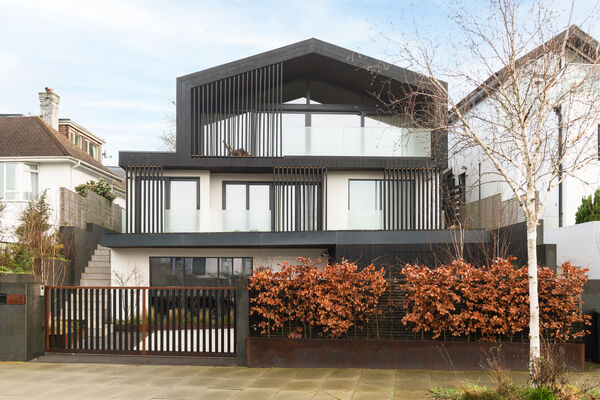
Outside, the split-level garden includes a hot tub and landscaped terraces, adding to the relaxed modern feel of the house. The property also includes an office, gym and sauna, giving it a polished, high-end family home atmosphere with a strong wellness element.